Continental House
Bathroom 2 — Floor Plan
Current Layout vs. Planned Renovation
Floor Plans
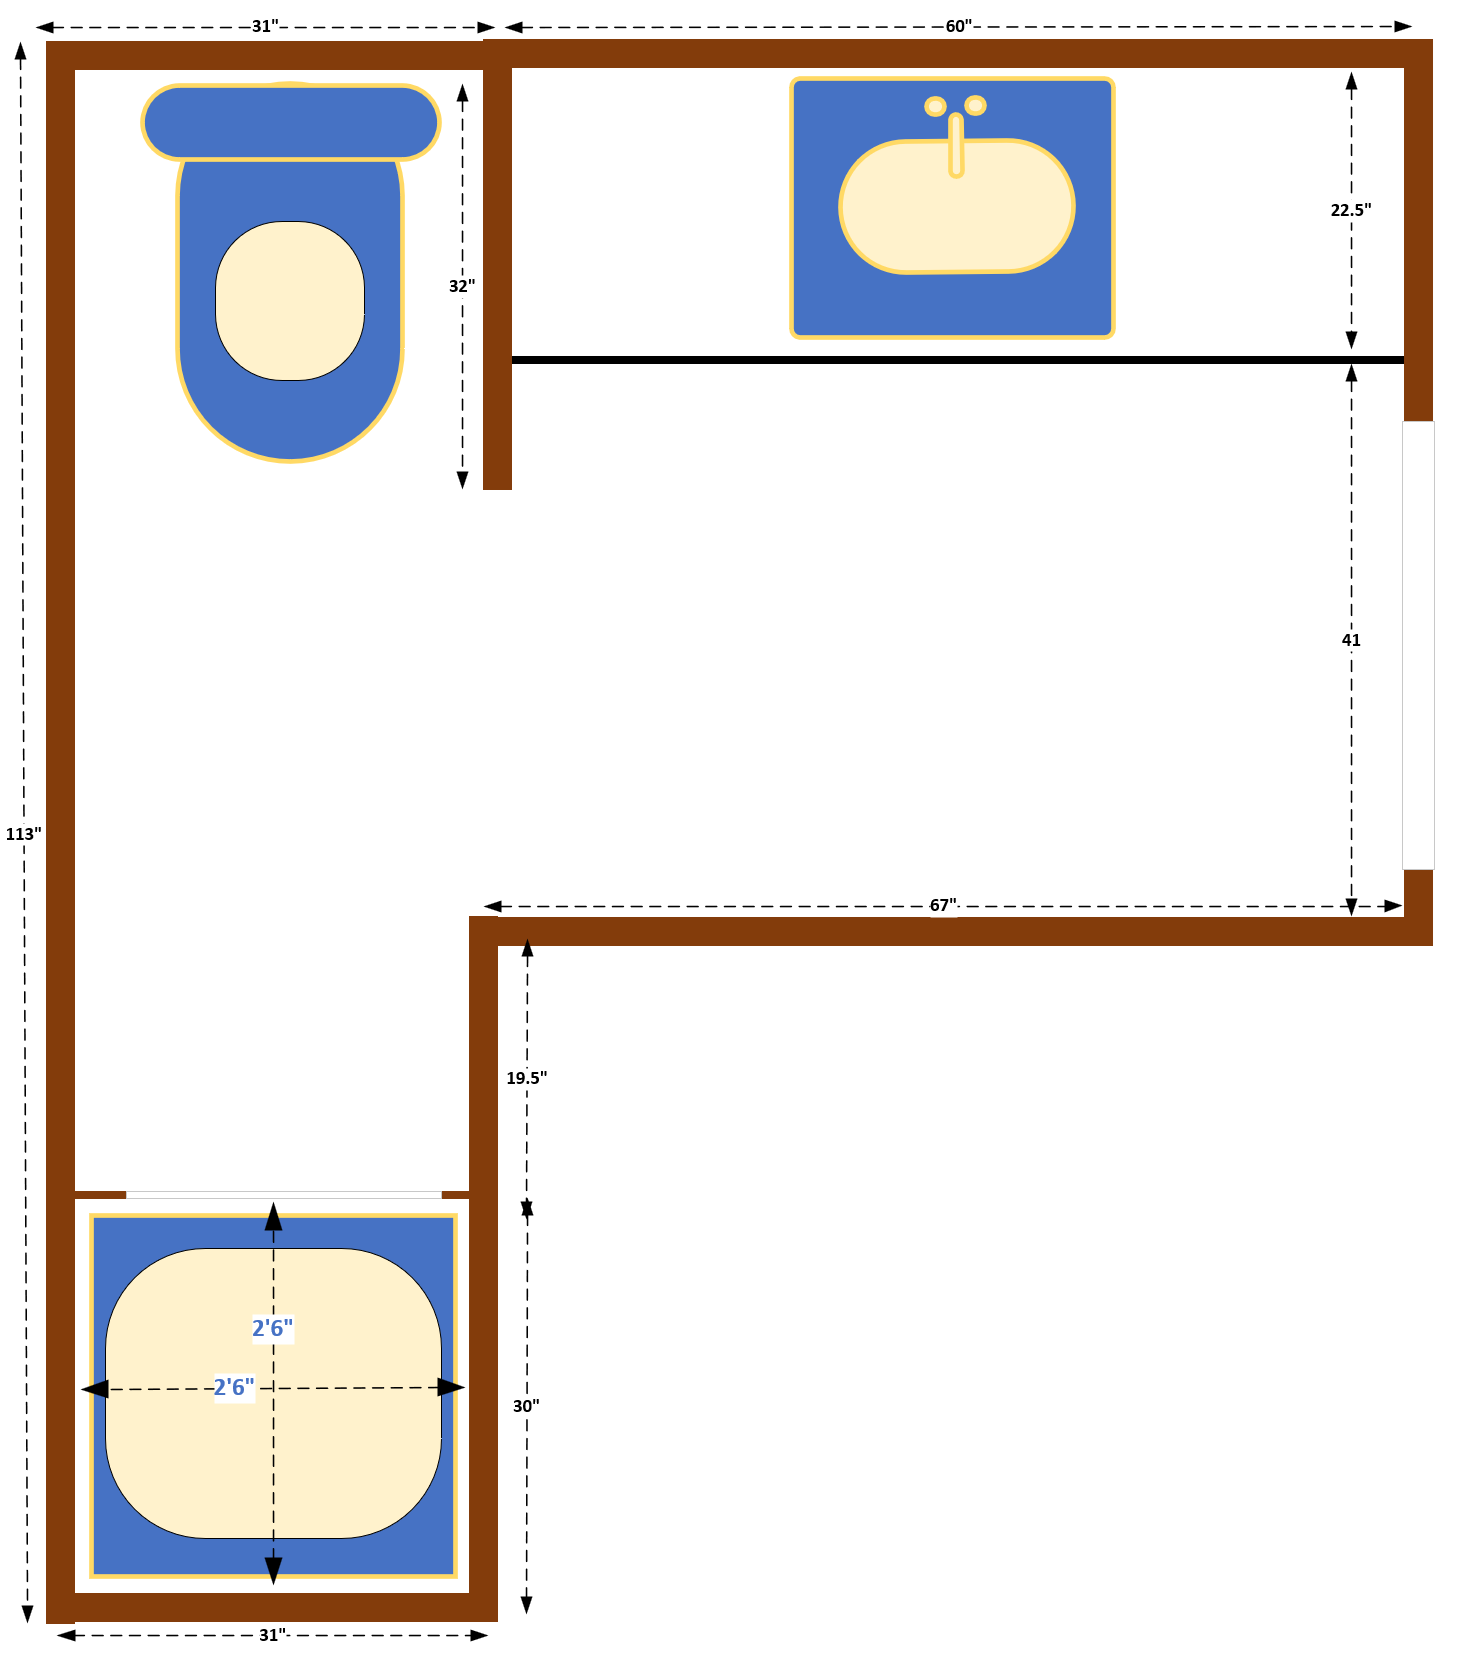
Current
As-Built Layout
🗺️
Image not found
bathroom-2-current.png
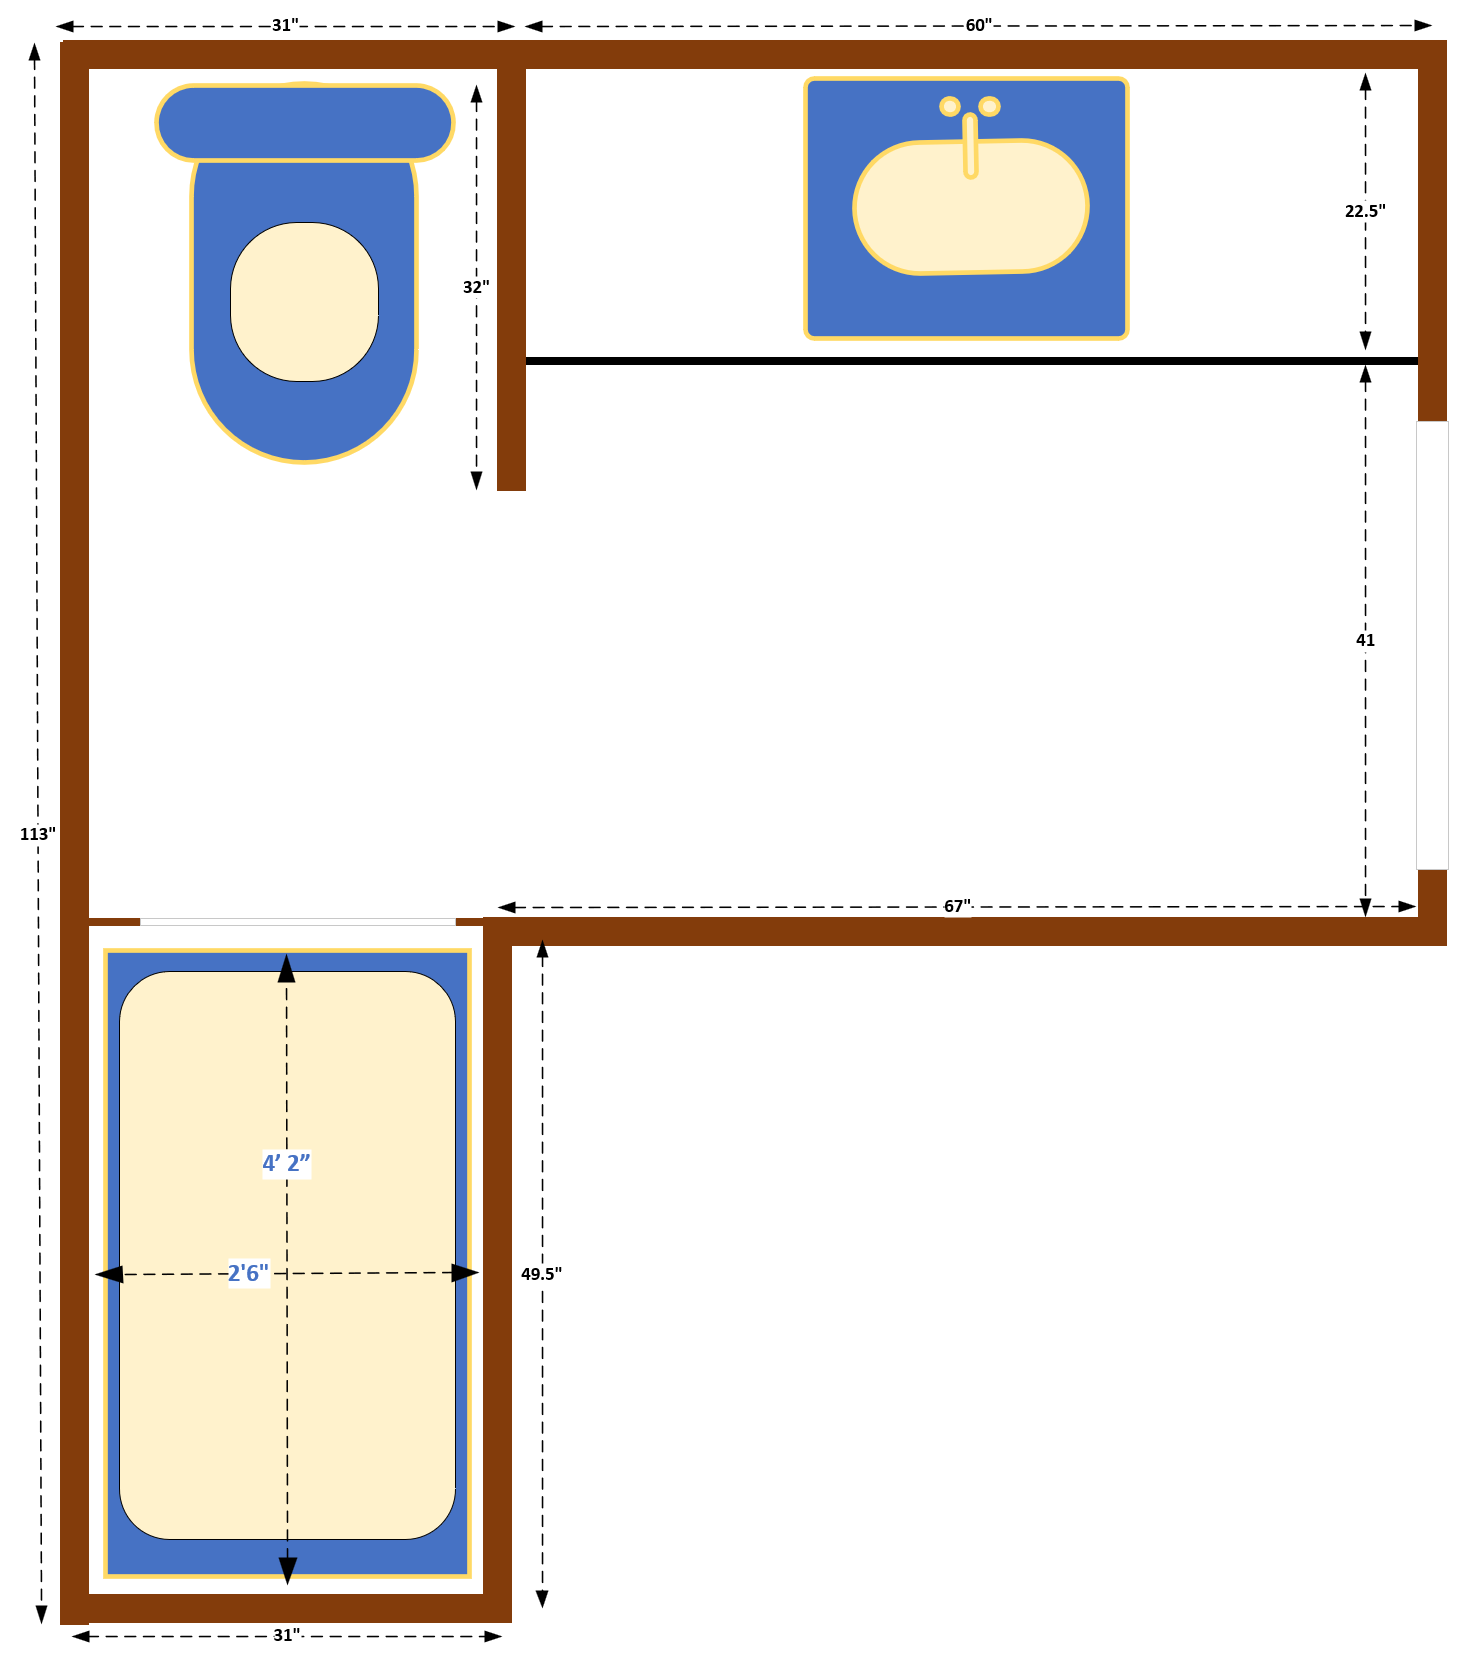
Planned
Proposed Renovation
Renovation Notes
Bathroom #2
Replace tile flooring
Replace vanity
Replace toilet
Enlarge shower compartment
Add heated floor under new tiles