Phase 01
Concrete Subfloor Preparation
A liquid material was poured on that levels & hardens to create a flat surface.
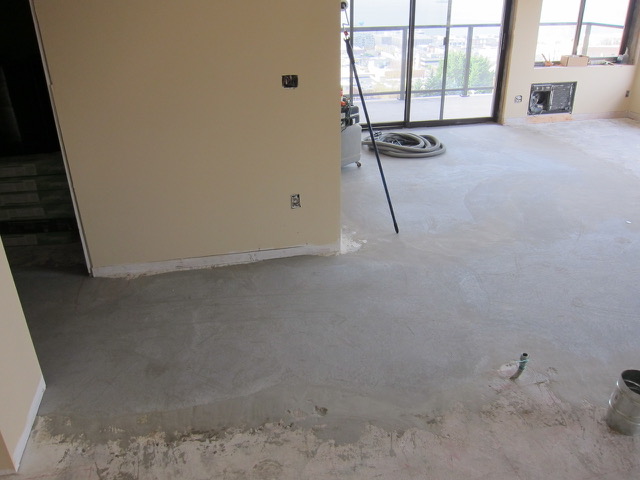
FIG 01 — Liquid leveling compound applied to subfloor
This page documents the tap test process and flooring installation at Continental House Condominium. A standardized tap test machine was used to measure impact sound transmission through the floor assembly.
The installation includes Teragren bamboo flooring over RB Rubber Products 3/8" soft natural rubber underlayment, laid over the existing concrete subfloor.
A liquid material was poured on that levels & hardens to create a flat surface.
FIG 01 — Liquid leveling compound applied to subfloor
Our underlayment — RB Rubber Products 3/8" Soft Natural rubber, providing impact sound isolation beneath the bamboo floor.
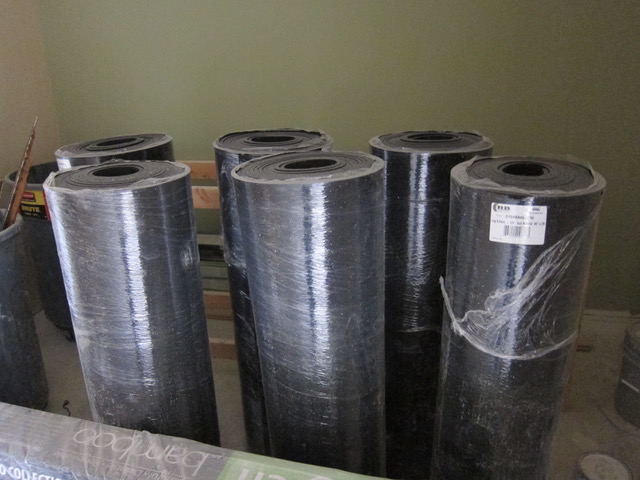
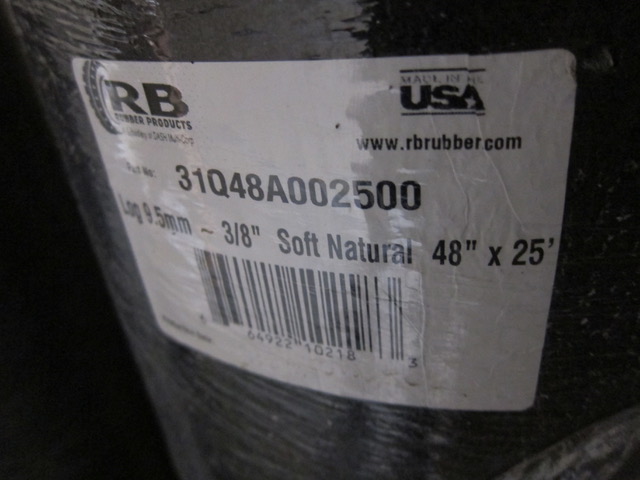
FIG 04–05 — Our underlayment: rolls staged and product specification label
Lag 9.5mm — 3/8" Soft Natural · 48" × 25' · Made in USA · www.rbrubber.com
Pre tap test set up — flooring and underlayment in place before testing begins.
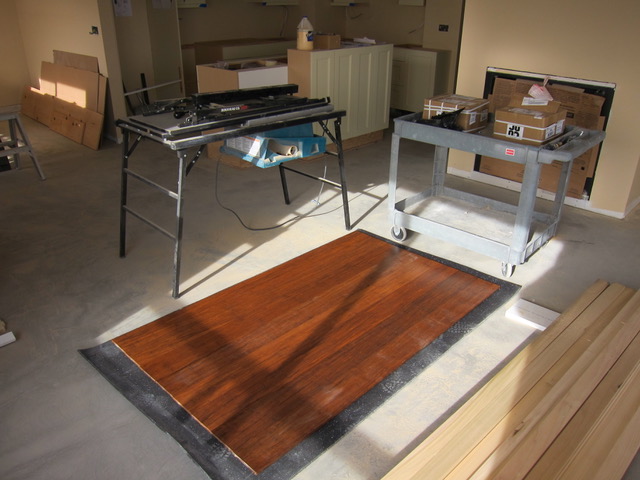
FIG 02 — Pre tap test set up
The tapping device — a standardized machine that generates controlled impact noise to measure sound transmission through the floor assembly to the unit below.
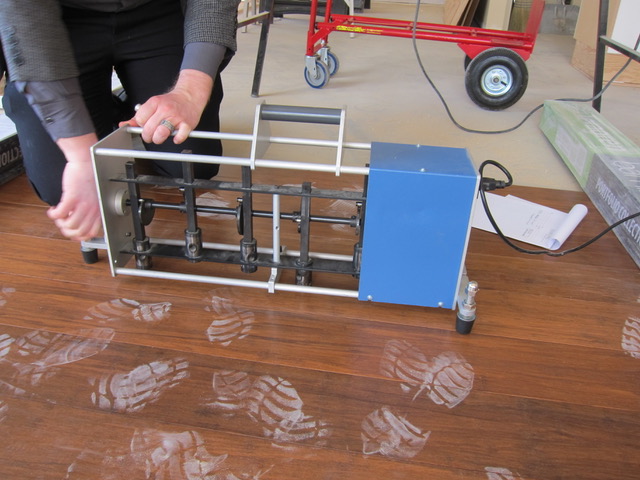
FIG 03 — Tapping device
Note: The tapping machine applies a series of weighted hammer blows at a standardized rate. The rubber underlayment beneath the bamboo floor is the primary mechanism for reducing impact sound transmission (IIC rating) to the unit below.
Pulled back views of the apartment during the tap test — showing the full scope of the flooring installation across the living areas, kitchen, hallway, and entry.
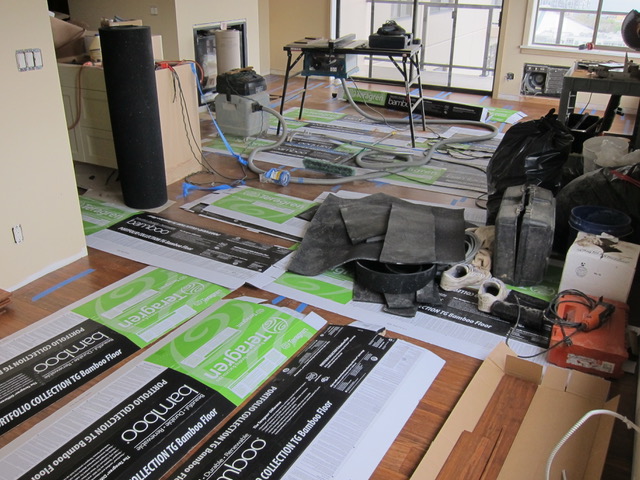
FIG 06 — Pulled back view, main living area
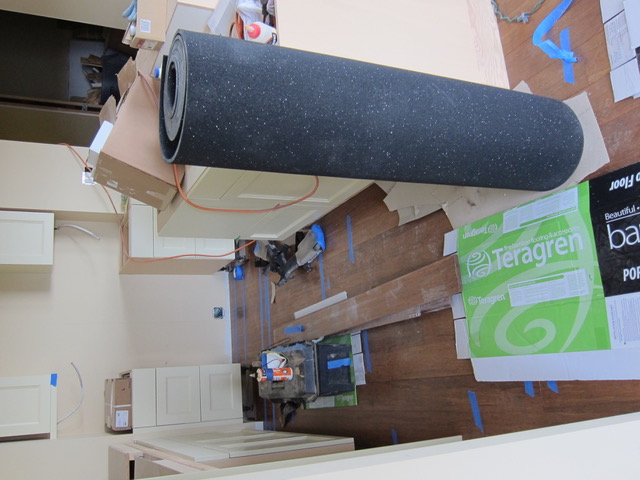
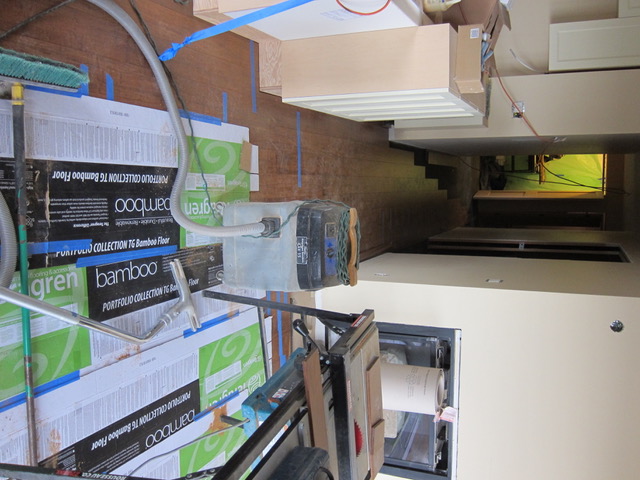
FIG 07–08 — Kitchen and hallway, pulled back views
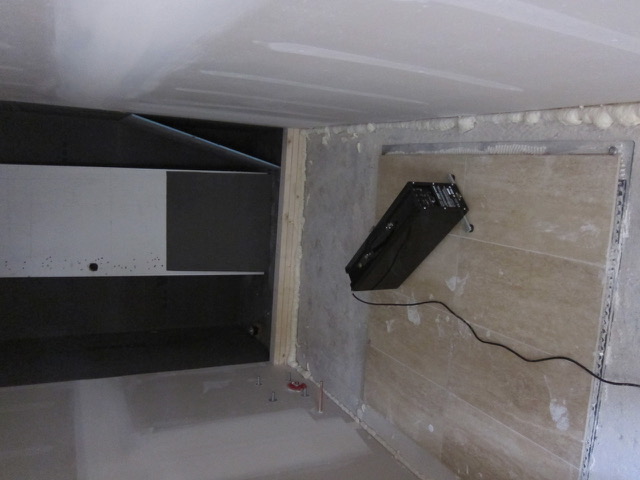
FIG 09 — Entry area, pulled back view